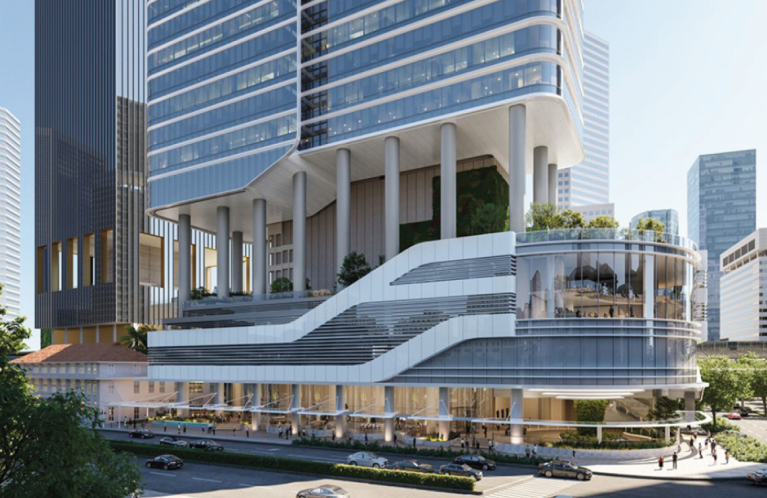

The Brief
32-storey commercial tower — full BIM coordination across all disciplines with weekly clash reports and ACC platform management over an 18-month programme.
Project Data
48 600 M² · 32 FLOORS · 18 MONTHS
Our Approach
How we approached it.
BIMNovate held the coordination role across six disciplines: architecture, structure, HVAC, plumbing, electrical, and façade. We established the federated model protocol, managed the ACC Common Data Environment, and ran weekly clash detection cycles with a structured issue log distributed to discipline leads every Monday morning.
Clash resolution was tracked against a responsibility matrix — each discipline owned the resolution of clashes originating in their model. Monthly coordination reports were issued to the client and design team summarising open issues, trend data, and projected close-out dates.
3D Model
Explore the model.
Outcome
What it delivered.
- Zero major coordination conflicts reported on site during 18-month construction phase
- Weekly clash reports issued on schedule throughout the programme
- ACC platform handed over to client FM team at practical completion