The Brief
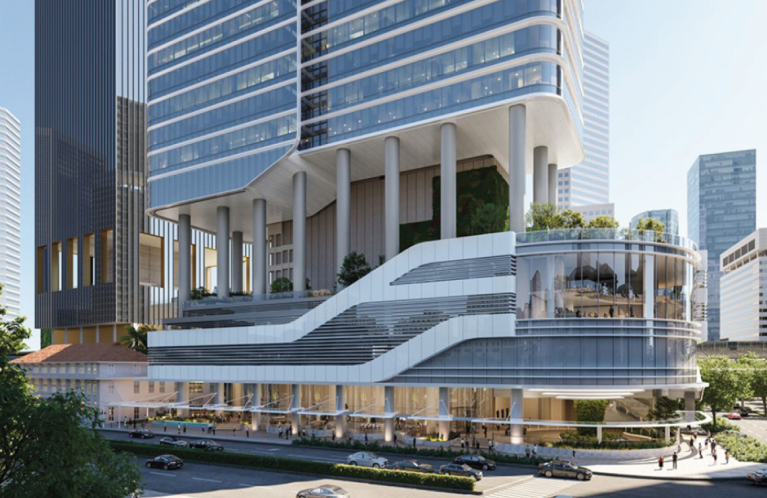
35-storey commercial tower refurbishment — BIM coordination role managing federated model across 6 disciplines.
Project Data
71 400 M² · 35 FLOORS · 14 MONTHS
Our Approach
How we approached it.
Refurbishment BIM coordination is materially different from new-build: the existing building fabric introduces survey tolerances and as-built discrepancies that must be resolved before new-works models can be trusted. We established a point-cloud-to-model tolerance protocol in week one and federated against the as-built baseline throughout.
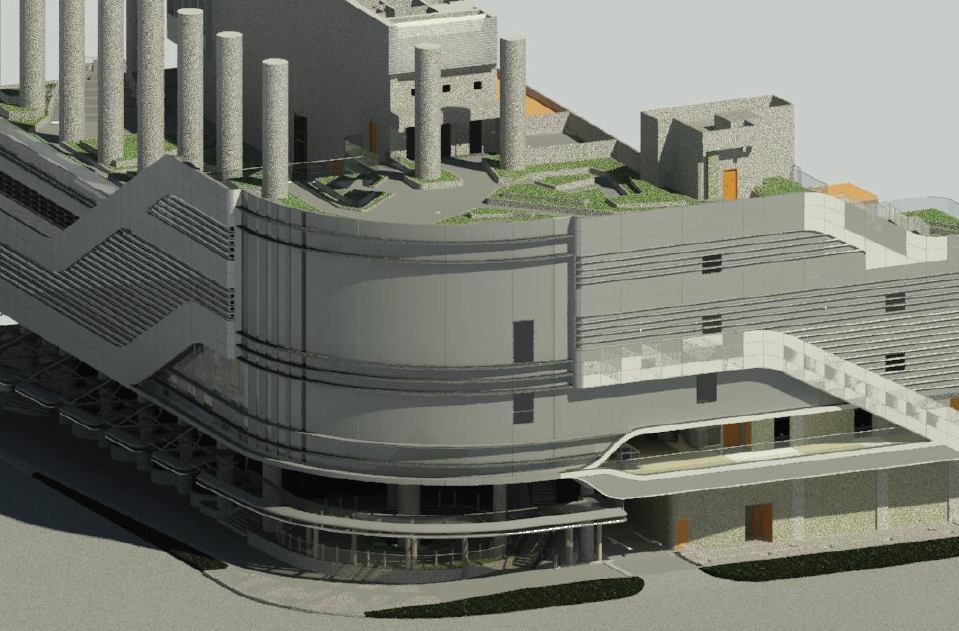
Six discipline models — architecture, structure, HVAC, plumbing, electrical, and façade — were federated weekly in Navisworks. An issue register was maintained in ACC and reviewed with the design team every Tuesday. Clash resolution was tracked to close-out.
3D Model
Explore the model.
Outcome
What it delivered.
- Six-discipline federated model maintained throughout 14-month programme
- Issue register closed out with zero unresolved P1 clashes at construction start
- As-built BIM model delivered at practical completion