The Brief
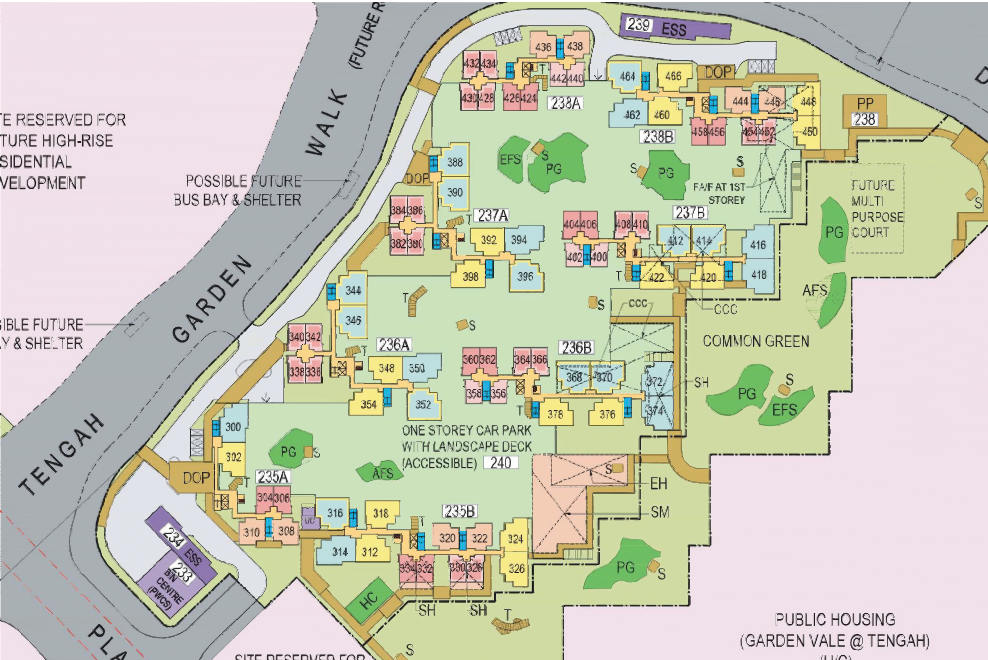
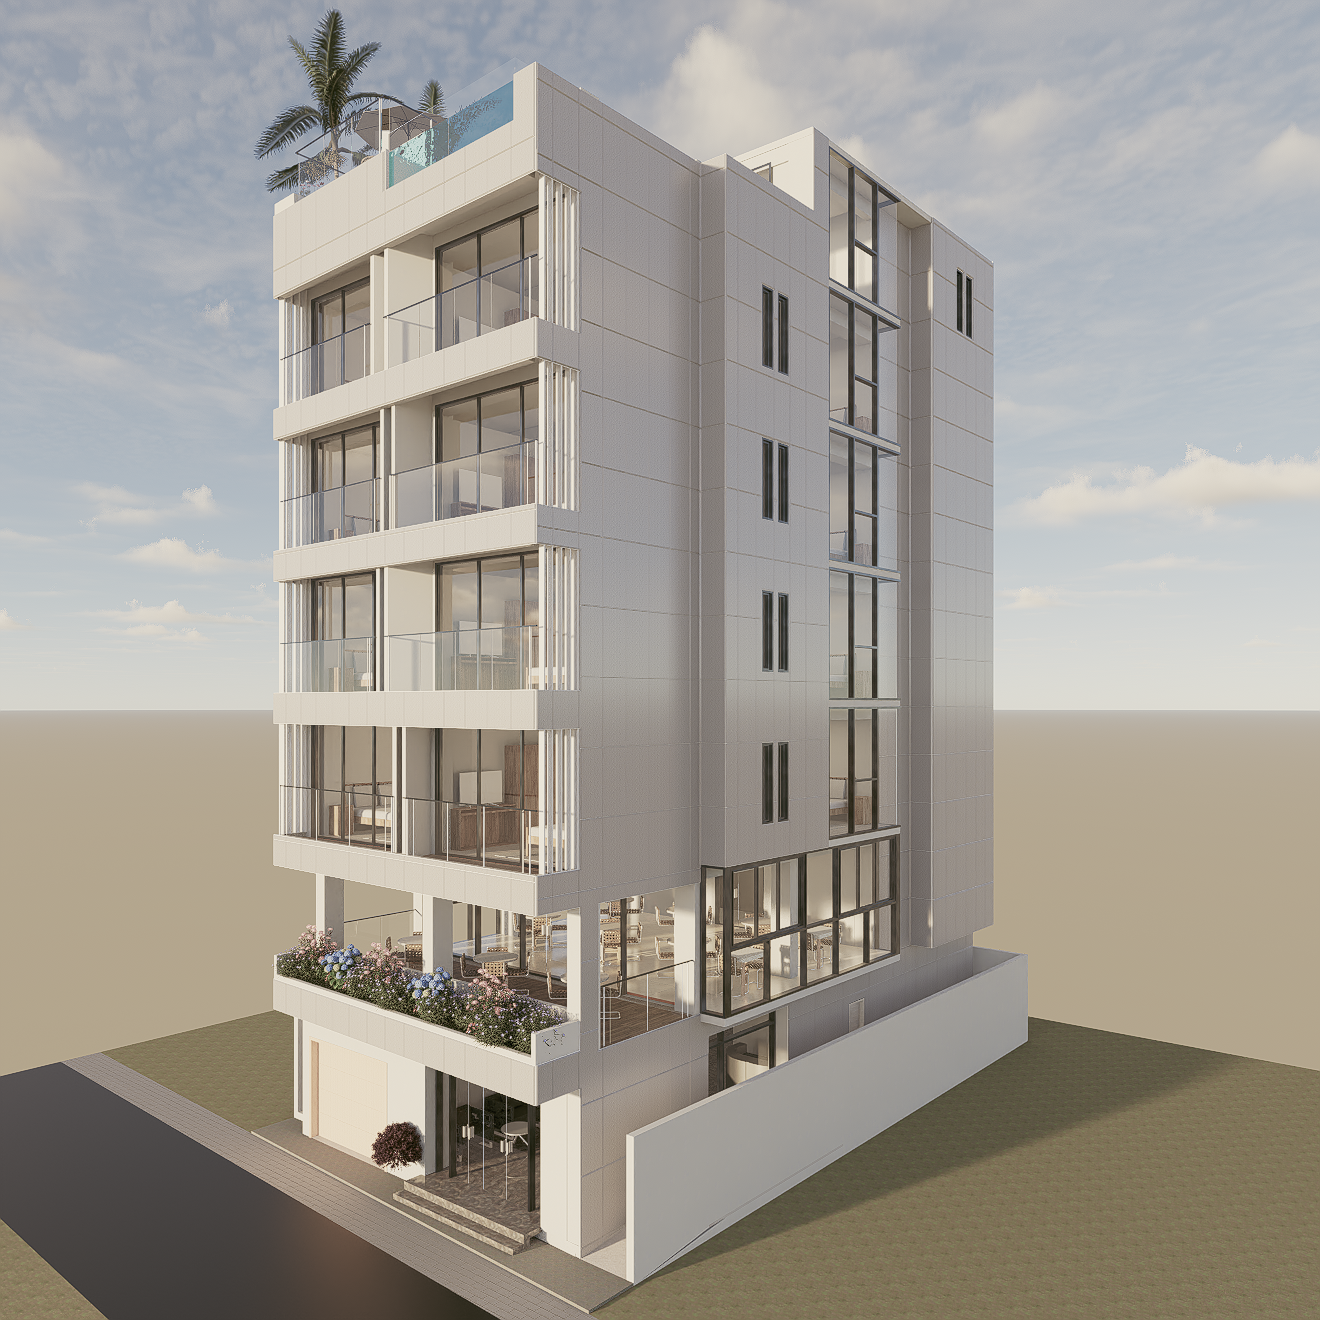
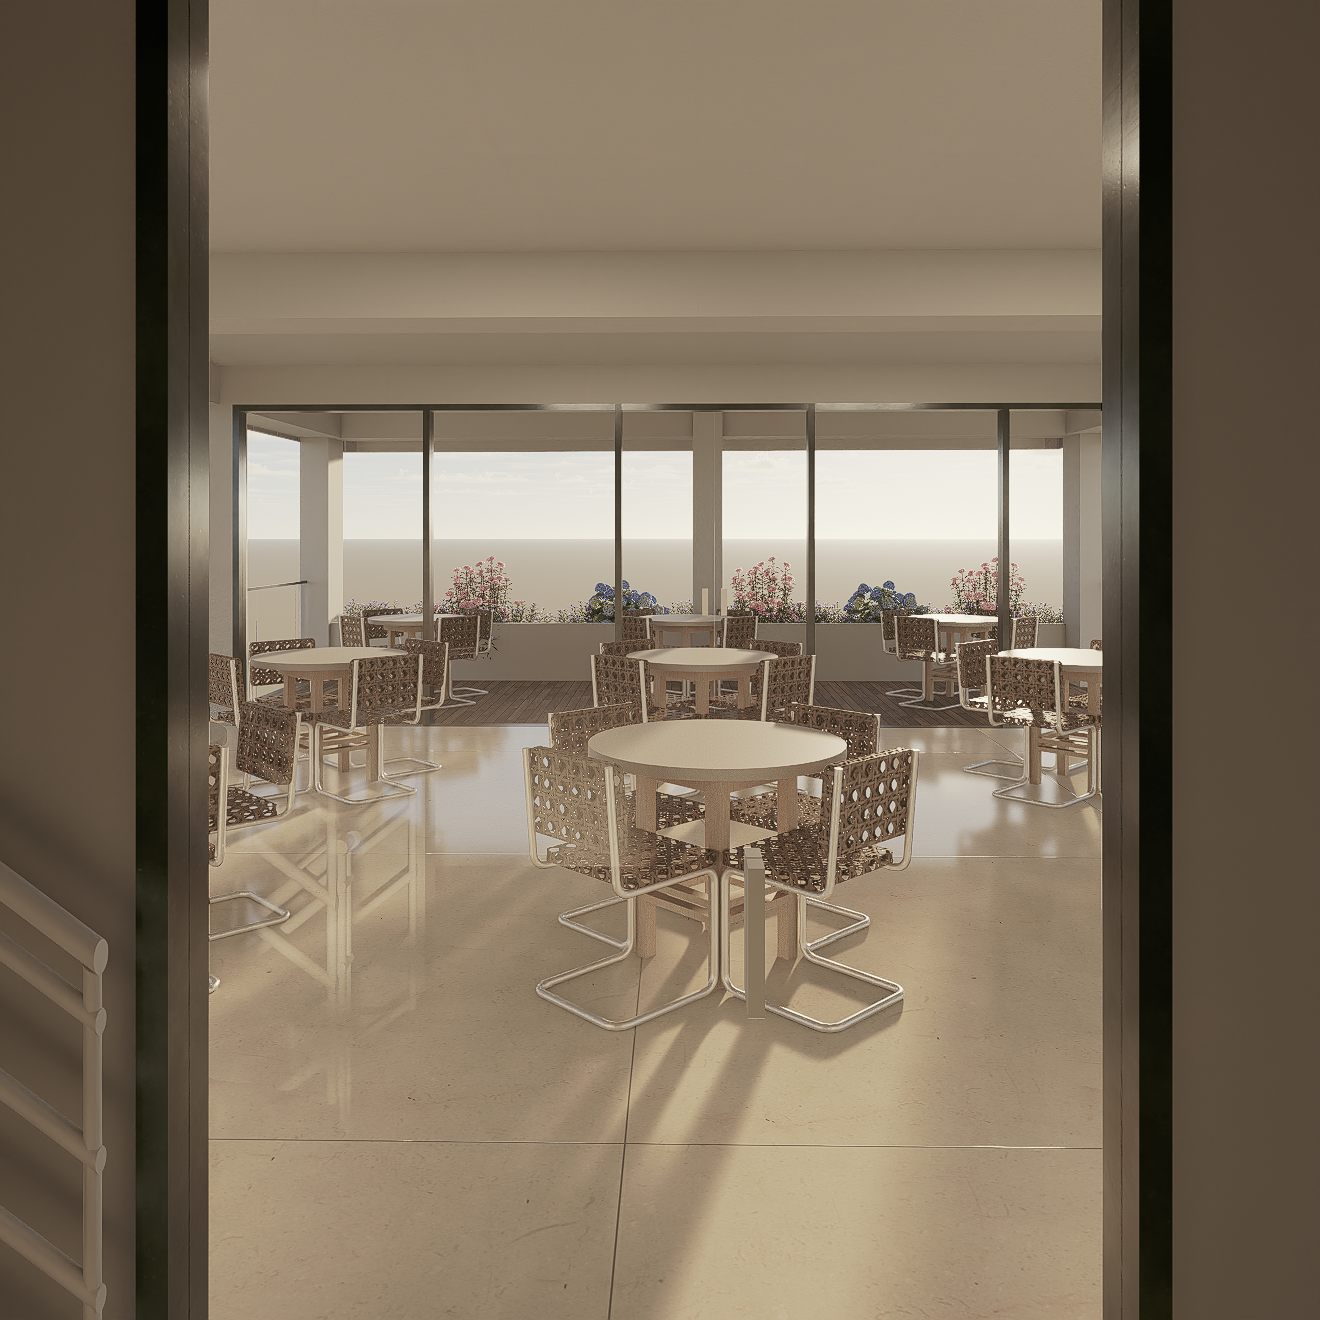
14-storey residential block — architectural and structural BIM authoring to Singapore BCA standards.
Project Data
Client
Confidential (Singapore Developer)
Area
22 100 m²
Floors
14 floors
Duration
12 months
Disciplines
A · S
Software
Revit 2025
Standards
BCA Singapore · IFC 4
22 100 M² · 14 FLOORS · 12 MONTHS
Our Approach
How we approached it.
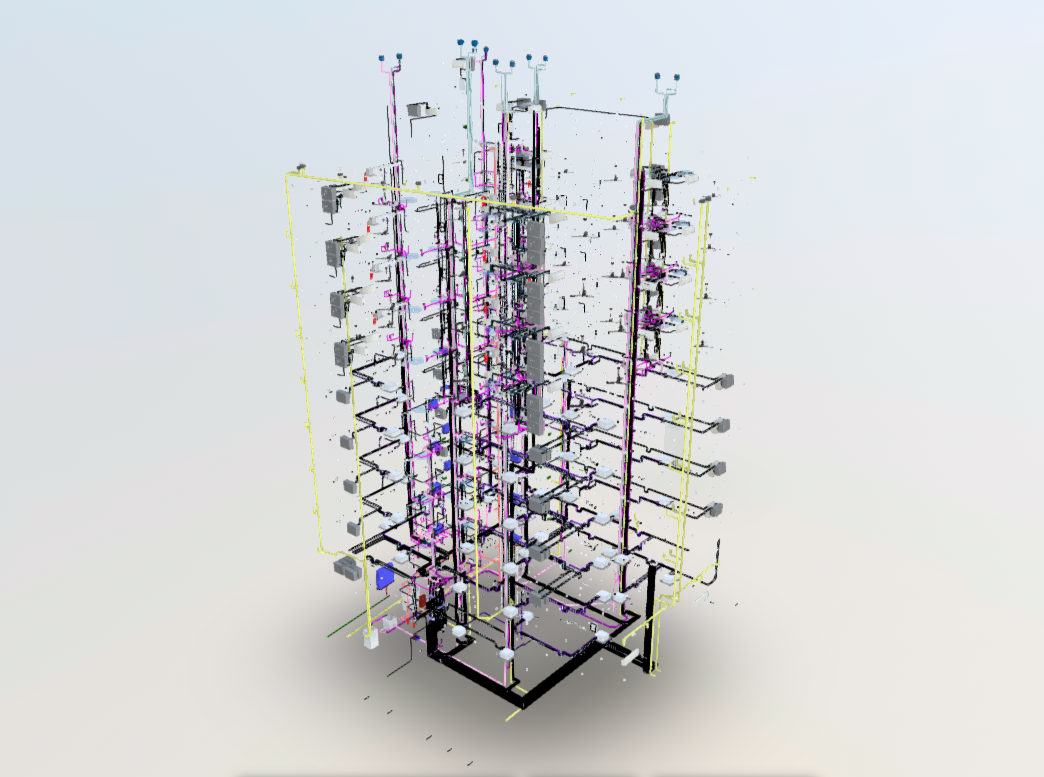
Authoring was structured to BCA's CORENET X submission requirements from the outset: element classification, IFC property sets, and level-of-detail were defined in the BEP before modeling began. Architectural and structural models shared a common datum and were coordinated fortnightly to catch slab-beam conflicts early.
The IFC export was validated against BCA's checker tool at each milestone. Two minor issues were corrected before the final submission, resulting in first-round acceptance.
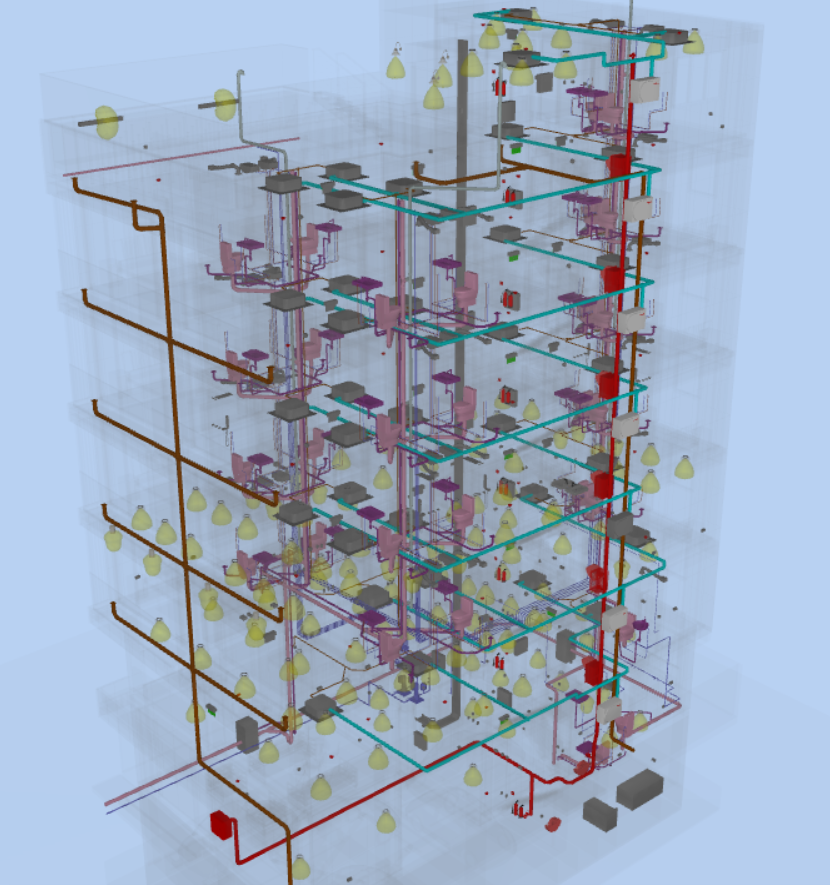
3D Model
Explore the model.
3D Model · TBD
Outcome
What it delivered.
- BCA CORENET X submission accepted first round
- Architectural and structural models coordinated with zero unresolved clashes at handoff
- Full sheet set extracted from model and issued to contractor