The Brief
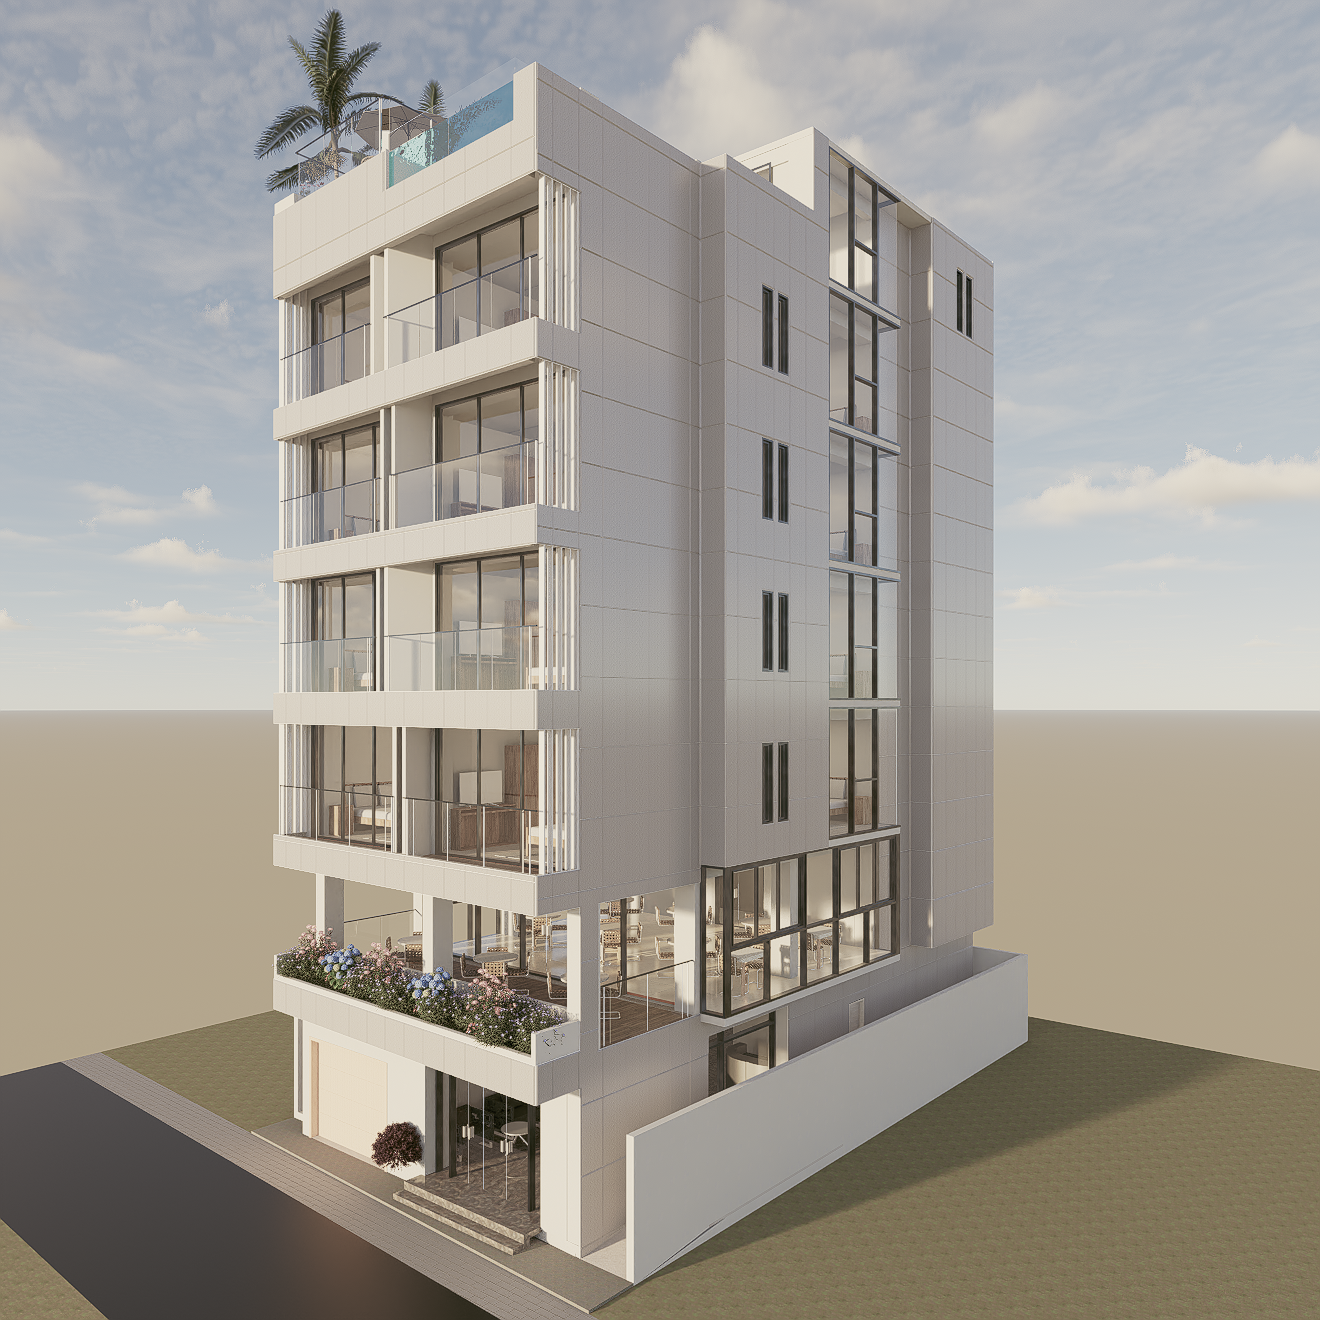
3-storey residential villa — architectural and MEP modeling with full documentation package.
Project Data
Client
Private Client
Area
1 800 m²
Floors
3 floors
Duration
4 months
Disciplines
A · MEP
Software
Revit 2025
Standards
ISO 19650
1 800 M² · 3 FLOORS · 4 MONTHS
Our Approach
How we approached it.
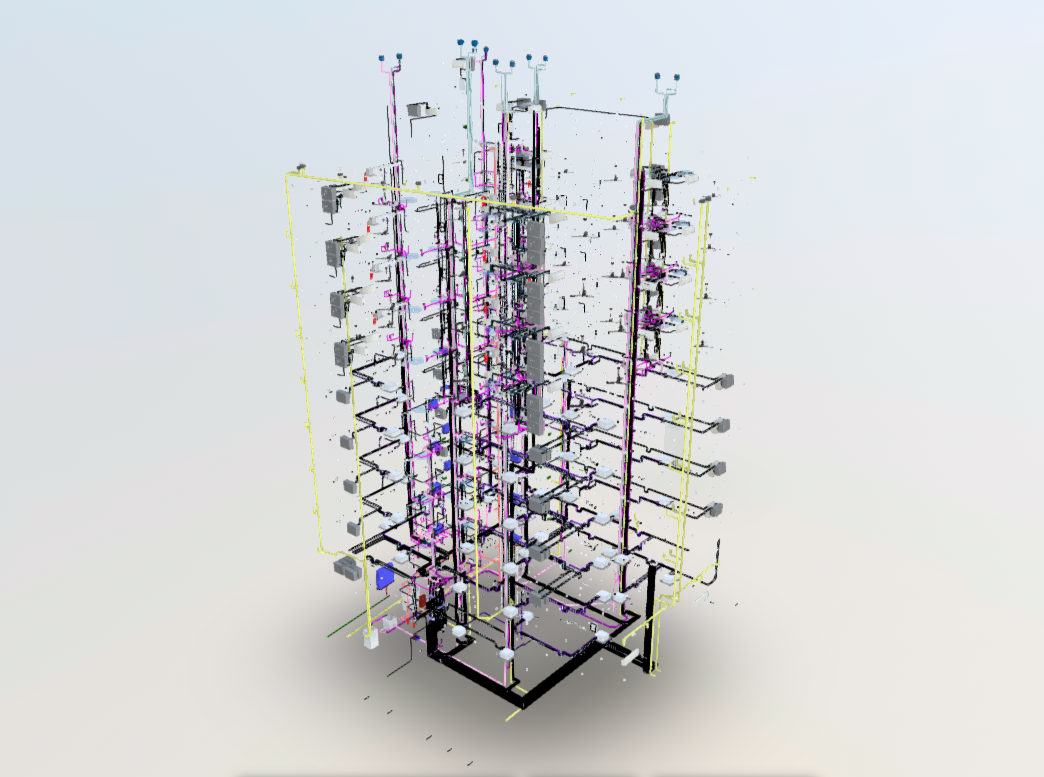
For a smaller-scale residential engagement, speed and documentation completeness are the primary deliverables. Architectural model was established in the first two weeks; MEP routing followed with coordination checks against ceiling heights and structural elements.
The documentation package — plans, sections, elevations, MEP schematic drawings, and schedules — was extracted entirely from the model. No re-drafting in CAD; every sheet references live model geometry.
3D Model
Explore the model.
3D Model · TBD
Outcome
What it delivered.
- Full A + MEP model and documentation package delivered in 4 months
- All sheets extracted from model — zero CAD re-drafting
- MEP routed and coordinated within architectural envelope with no conflicts