The Brief
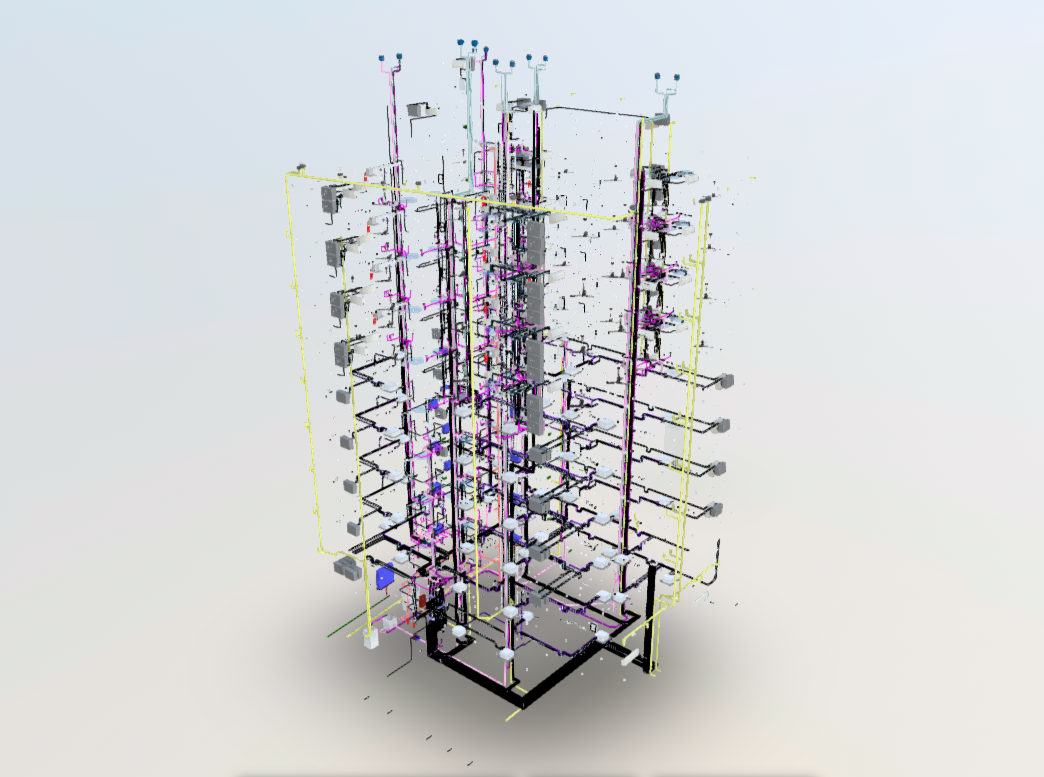
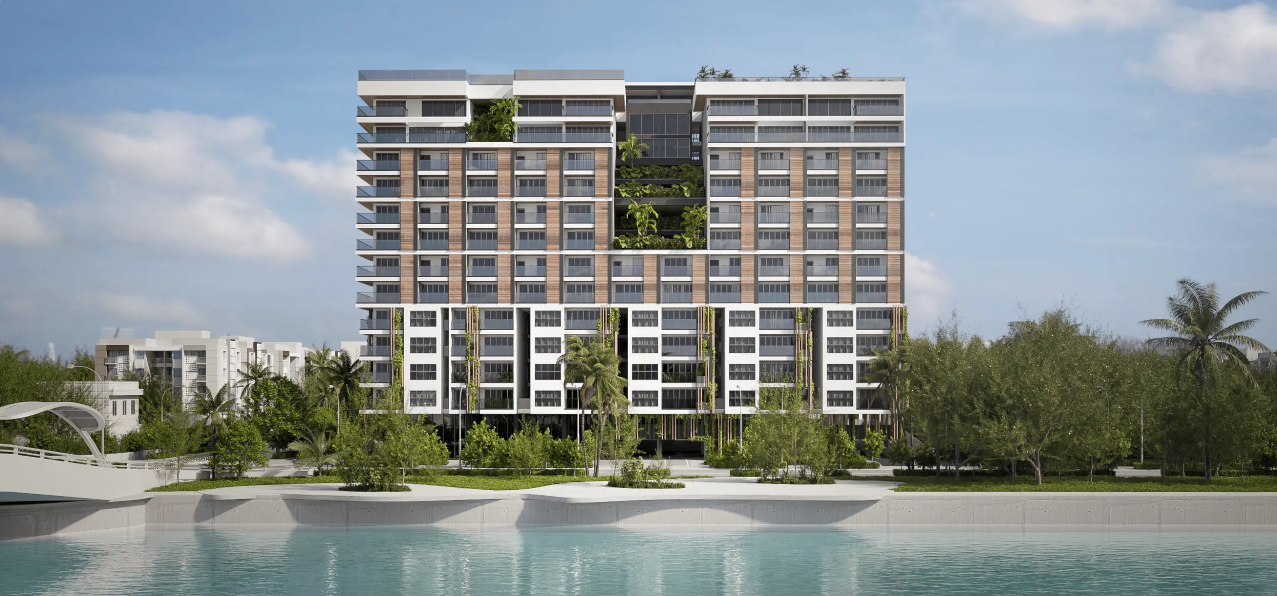
An 11-storey mixed-use development modeled across architecture, structure, and MEP — federated for clash detection, with deliverables tuned to the contractor's site-coordination cadence.
Project Data
14 200 M² · 11 FLOORS · 9 MONTHS
Our Approach
How we approached it.
Before the first wall went in, we issued a BIM Execution Plan covering LOD by element, shared-coordinate datum, naming conventions, and a weekly federation cadence. Structural piles established the shared coordinate system; all discipline models referenced it from day one.
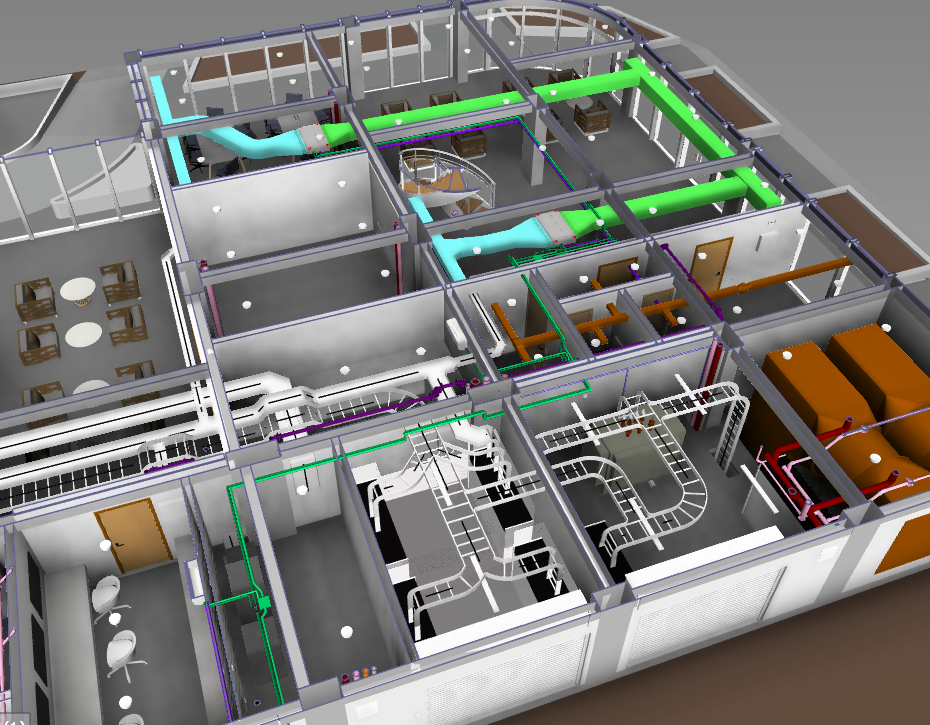
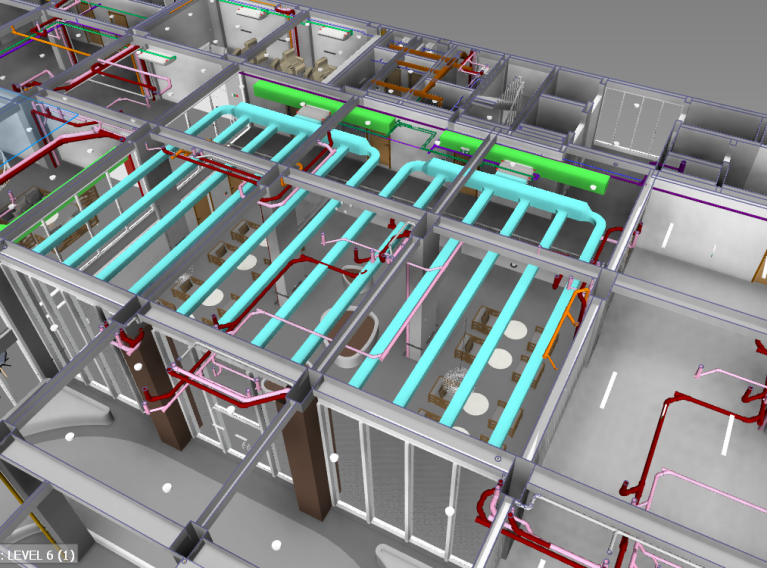
Architectural, structural, and MEP were authored in parallel with daily model commits. Weekly Navisworks federation runs from week two caught conflicts early — MEP routing was reworked twice in the first month to clear major structural clashes before steel was ordered.
3D Model
Explore the model.
Outcome
What it delivered.
- 142 clashes identified and resolved before construction began
- Full IFC + native Revit handoff accepted by contractor first submission
- Sheet set (plans, sections, elevations, schedules) extracted directly from model